Commercial & Offices
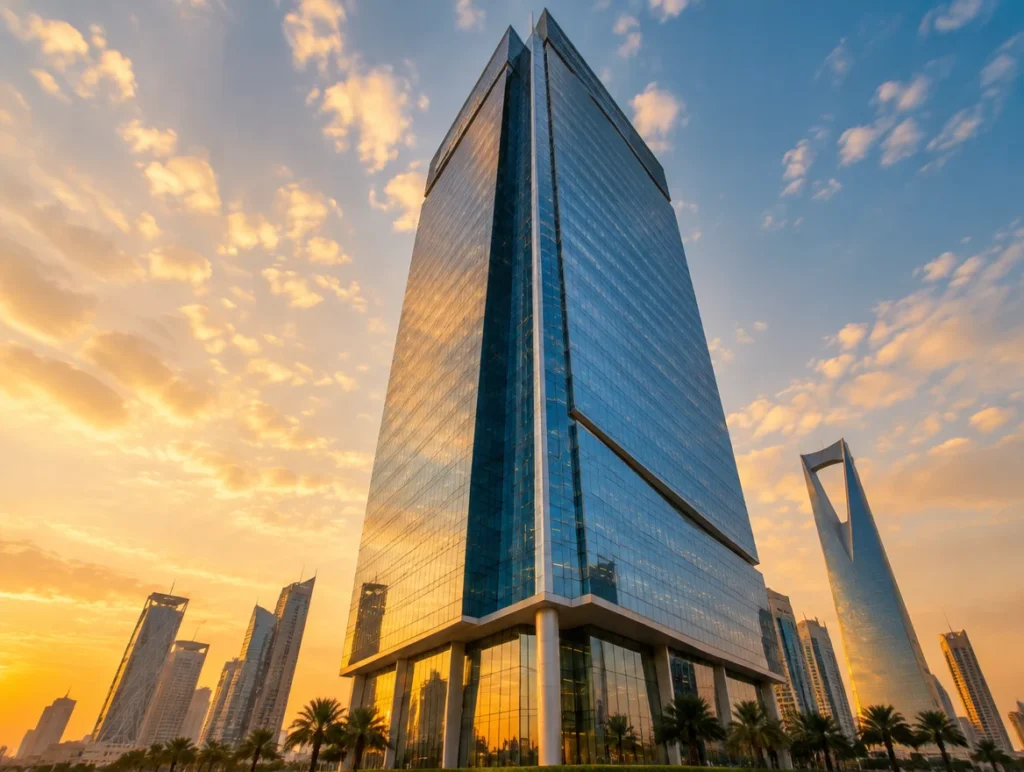
Commercial Tower: Integrated MEP and BMS
Sample entry: coordinated MEP installation, building management and balancing for a commercial tower.
Sample entry shown for layout purposes. It will be replaced with an approved project case study.
Overview
Project overview
This sample case study shows how SPC presents a commercial tower project: the brief, the systems delivered and the way the work was coordinated across disciplines.
A multi-storey office tower needs mechanical, electrical and building management systems to be installed in a tight sequence and to operate as one. The delivery approach centres on early coordination and documented testing.
MEP installation, BMS integration, testing and balancing.
 Commercial & Offices
The challenge
Deliver coordinated MEP systems across many floors while protecting ceiling space, programme and future operability.
Our approach
Early design coordination, floor-by-floor installation sequencing, and integrated testing of HVAC and building controls before handover.
Engineering systems
Systems in scope
HVAC and ventilation
Chilled water plant, air handling units and floor-level distribution.
Electrical distribution
Main and sub-distribution, lighting and small power.
Building management system
Central monitoring and control of HVAC, power and utilities.
Testing and balancing
Airflow and water flow set to design and recorded.
Delivery
How the project was delivered
Coordinate
3D coordination and shop drawing approval.
Install
Sequenced installation floor by floor.
Integrate
Connection of systems to the BMS.
Commission
Testing, balancing and operator training.
Objectives
Delivery objectives
- Coordinated systems that fit the available space
- Documented test and balancing results
- A BMS giving operators one view of the building
- Complete handover documentation and training
Portfolio
More projects
 Sample
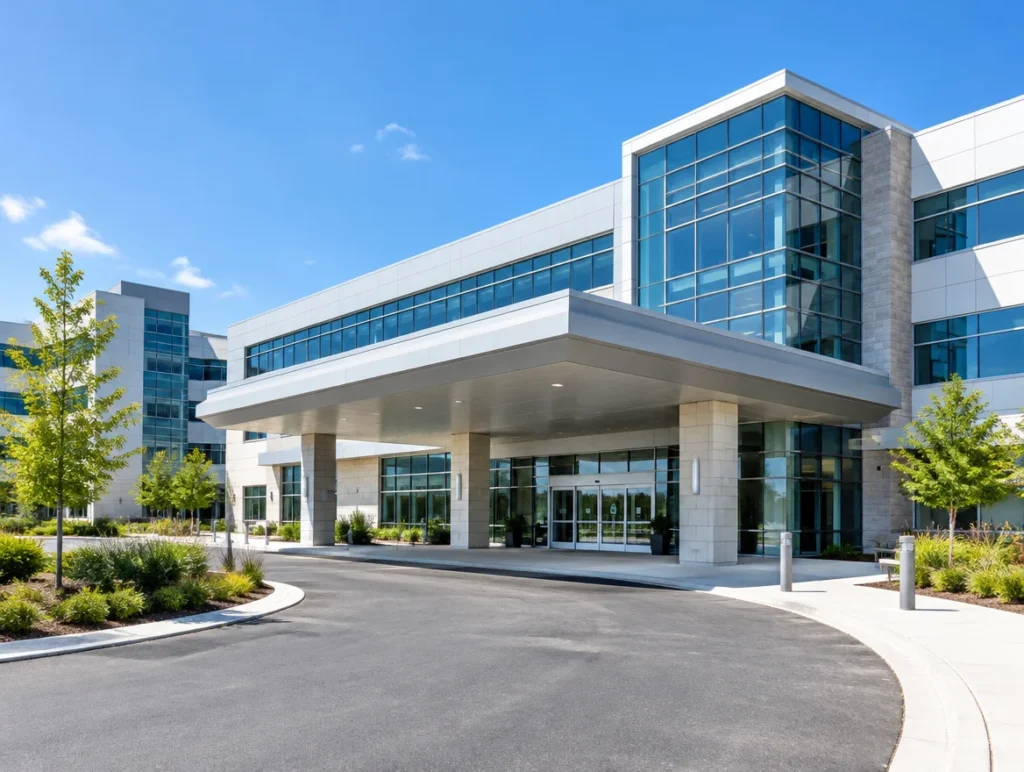
Hospital Facility: Controlled Environments
Sample entry: clean room verification, indoor air quality assessment and systems commissioning.
View project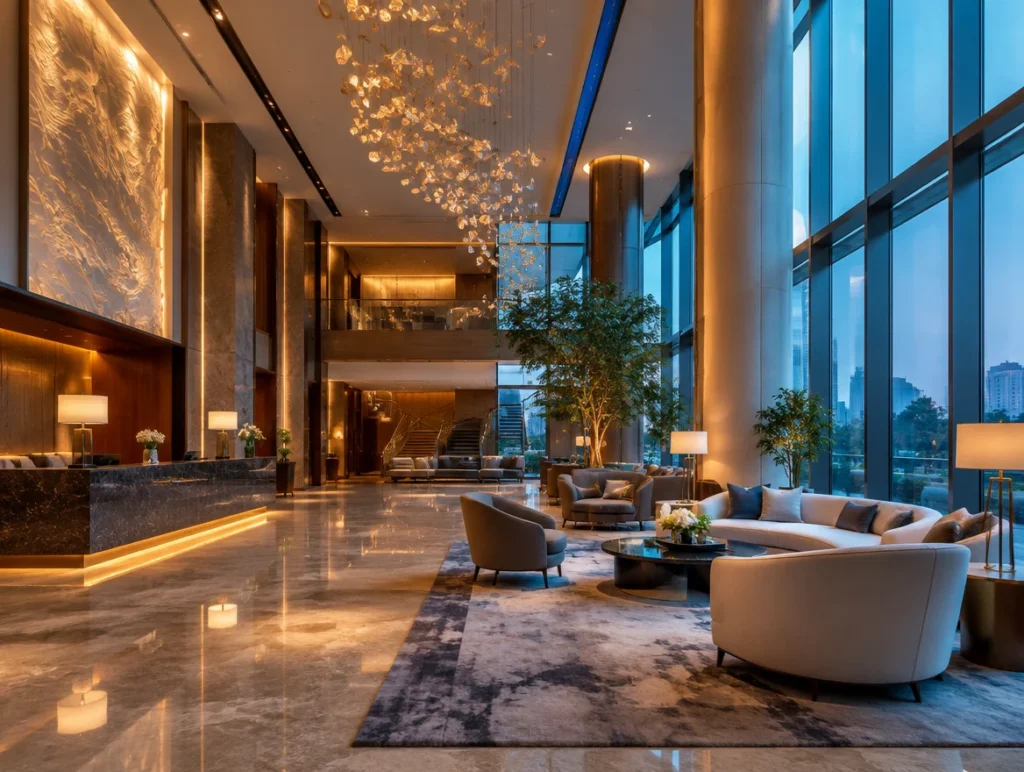 Sample
Hotel Complex: Energy and Maintenance Programme
Sample entry: energy audit, planned maintenance and duct hygiene for a hospitality complex.
View project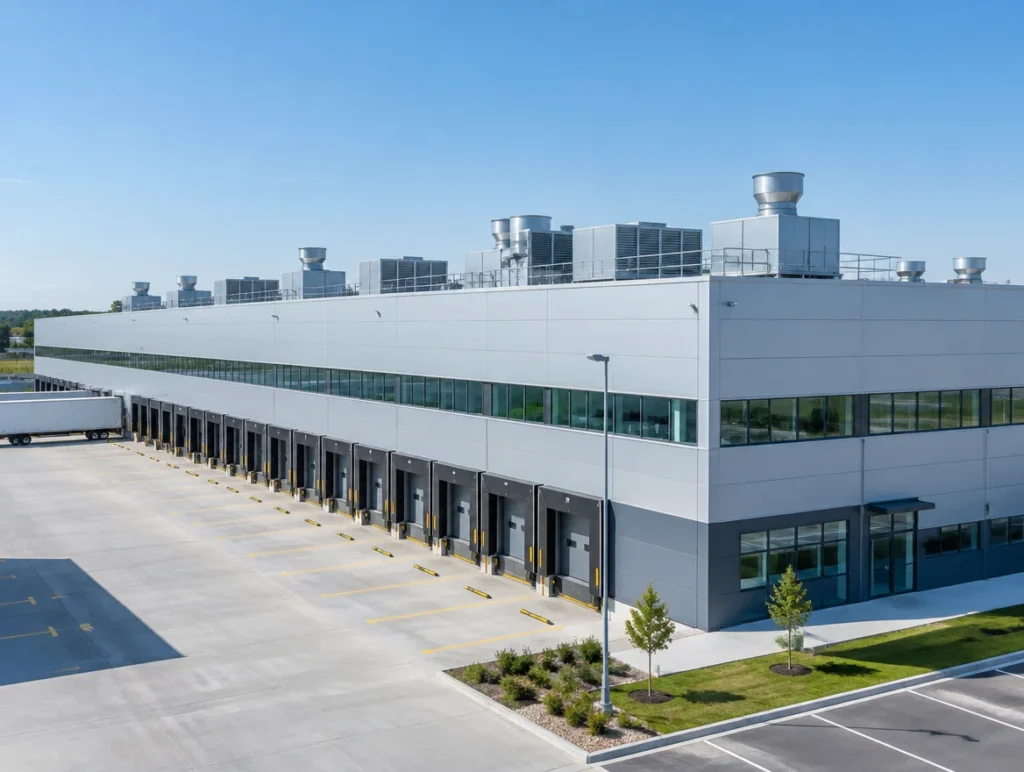 Sample
Logistics Warehouse: Ventilation and Smoke Control
Sample entry: ventilation, smoke extraction and controls for a large logistics facility.
View projectStart a project
Ready to discuss your project?
Share the scope, location and timeline. Our engineers will review it and respond with the right next step.