Interior Design & Finishes
Interior Design & Space Planning
Concept design, space planning and material selection for functional, refined interiors.
Overview
Interiors designed around how people use the space.
SPC's interior design service takes a brief from concept through to buildable drawings, balancing layout, circulation, lighting and materials with the client's budget and programme.
Design decisions are tied to what can be built and procured, so the finished interior matches the concept without surprises on site.
Offices, hospitality, retail, healthcare and residential projects that need a coherent interior design before fit-out begins.
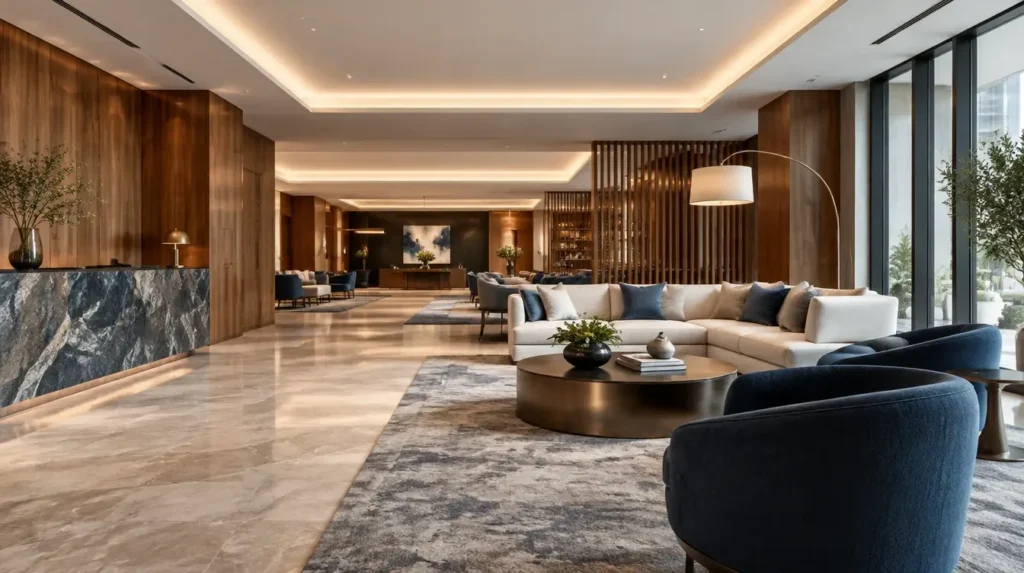 Interior Design & Finishes
Scope and capability
What we deliver
Defined scope items, coordinated by our team with the rest of the project.
Concept and mood boards
Design direction, reference imagery and material palettes agreed with the client.
Space planning
Layouts, circulation and furniture plans that suit the way the space will be used.
Lighting and ceiling design
Lighting layouts, ceiling details and finishes that support the concept.
Material and finish schedules
Selected materials, colours and products documented for procurement and site.
Why it matters
Built around performance
Designed to be built
Drawings and schedules are prepared with site and procurement realities in mind.
Consistent look
Layout, lighting and finishes are developed together as one scheme.
Budget awareness
Selections are checked against the agreed budget and lead times.
How we work
A clear path from brief to handover
Brief
Understand the use, style, budget and programme of the space.
Concept
Present layouts, mood boards and material options for approval.
Develop
Prepare detailed drawings, schedules and specifications.
Support
Review samples and answer design queries during fit-out.
Deliverables
What you receive
- Concept presentation and mood boards
- Space plans and layout drawings
- Material and finish schedules
- Design drawings for fit-out and procurement
Suitable sectors
Questions
Frequently asked questions
Short answers to what clients usually ask before starting.
Can you design and then build the interior?
Yes. Design can be combined with SPC's fit-out service so the same team carries the concept through to completion.
Do you work from architects' drawings?
Yes. We work from the architect's base drawings and coordinate our interior layouts with them.
Start a project
Ready to discuss your project?
Share the scope, location and timeline. Our team will review it and respond with the right next step.