Geometric Services
As-Built & Measured Surveys
Measured surveys of completed works and existing buildings, drawn up accurately.
Overview
An accurate record of what is actually there.
We survey completed works and existing buildings to produce plans, sections and elevations that reflect real conditions. These records support handover, renovation design, fit-out planning and verification of completed work.
Used for project handover, refurbishment, change of use and checking completed work against design.
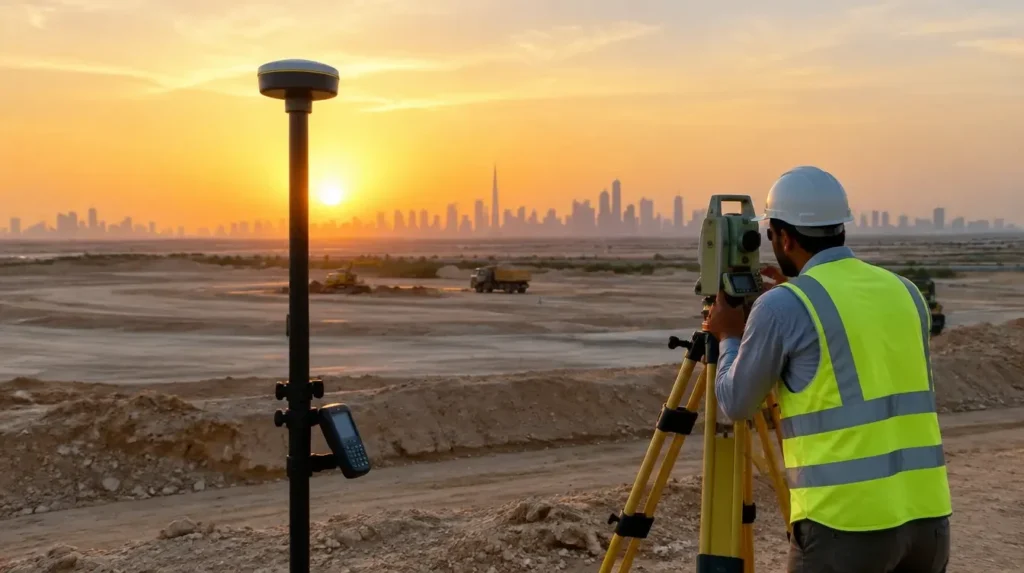 Geometric Services
Scope and capability
What we deliver
Defined scope items, coordinated by our team with the rest of the project.
As-built surveys
Recording completed works against the design.
Measured building surveys
Floor plans, sections and elevations of existing buildings.
Area and quantity measurement
Verified areas and volumes.
Deviation reports
Comparison of built work with the design.
Why it matters
Built around performance
True records
Drawings that match real conditions.
Better renovation design
Designers work from measured data.
Handover ready
Clear documentation for owners and operators.
How we work
A clear path from brief to handover
Scope
We confirm areas and detail level.
Survey
Teams measure the building on site.
Drawing
Data is drawn up and checked.
Issue
You receive drawings and a summary of findings.
Deliverables
What you receive
- As-built drawings
- Measured plans, sections and elevations
- Area schedule
- Deviation report
Suitable sectors
Questions
Frequently asked questions
Short answers to what clients usually ask before starting.
Can you survey occupied buildings?
Yes. We plan visits to minimise disruption to occupants.
Do you produce CAD drawings?
Yes. We provide CAD and PDF drawings.
Start a project
Ready to discuss your project?
Share the scope, location and timeline. Our team will review it and respond with the right next step.